




Meetings & conferences
Professional corporate events
Up to 200 people
Find out more 030 Eventloft
bis zu 600 Guests
 Capitol Yard Golf Lounge
bis zu 250 Guests
 2C Spreequartier
bis zu 150 Guests
 Alte Kornkammer
bis zu 314 Guests
 Raum Ultimo
bis zu 150 Guests

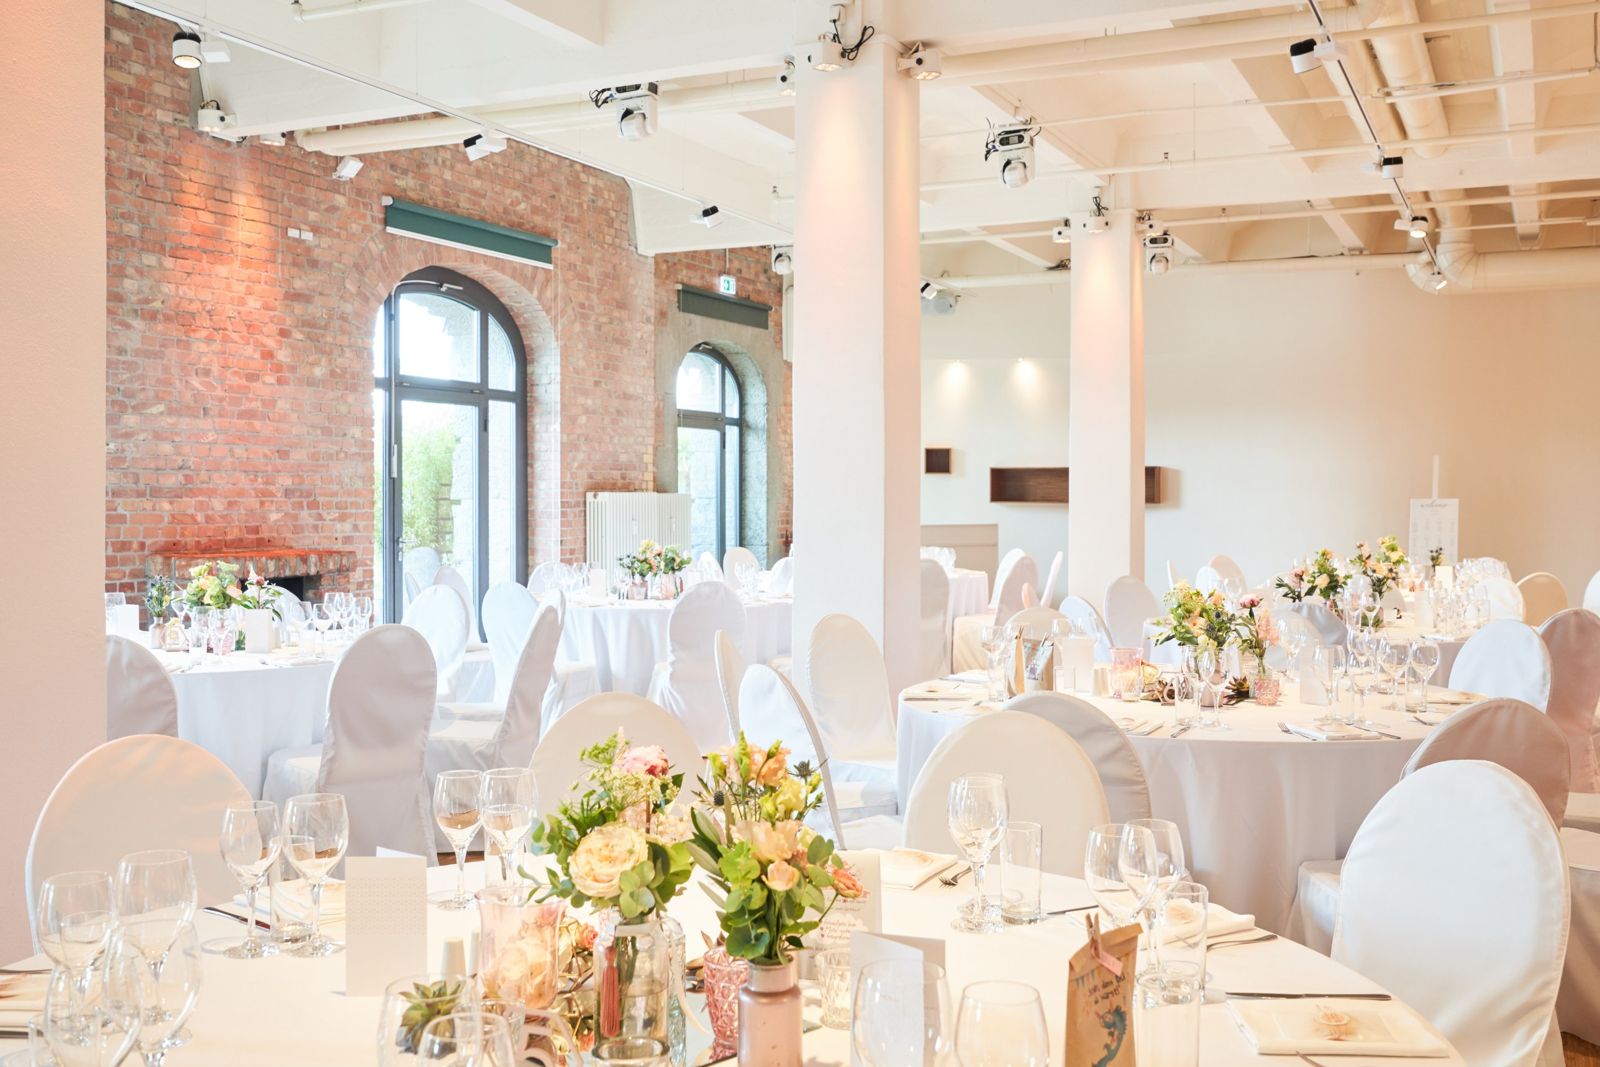
Brick walls, oak parquet flooring and floor-to-ceiling windows opening onto the Spree terrace: the largest event space at the Spreespeicher.
 Start the 360° tourStart the 360° tour


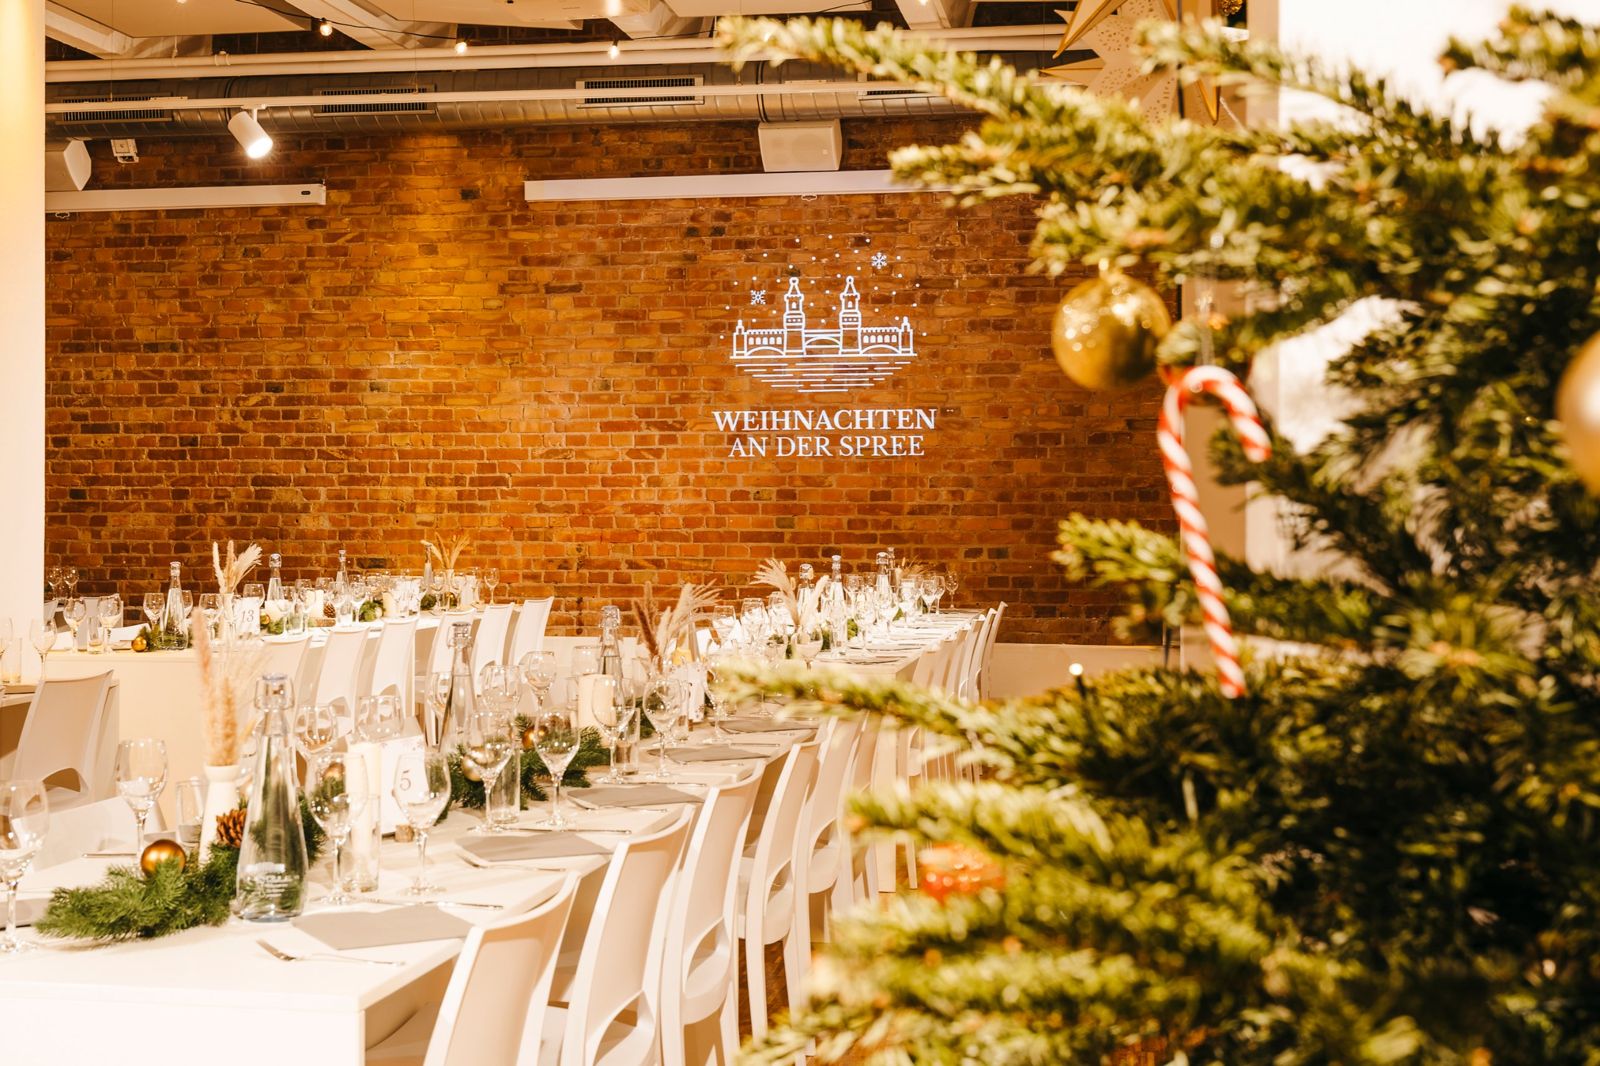
030 Eventloft is located directly on the Spree. Floor-to-ceiling windows, historic brick walls and oak parquet flooring define the rooms. Two rooms of different sizes can be booked separately and combined using movable glass walls and double doors. For product presentations, conferences, gala dinners, weddings and anniversaries, you coordinate room layout and seating to suit your event. The rooms can also be used for film and photography.
Download room presentation (PDF, opens in a new tab)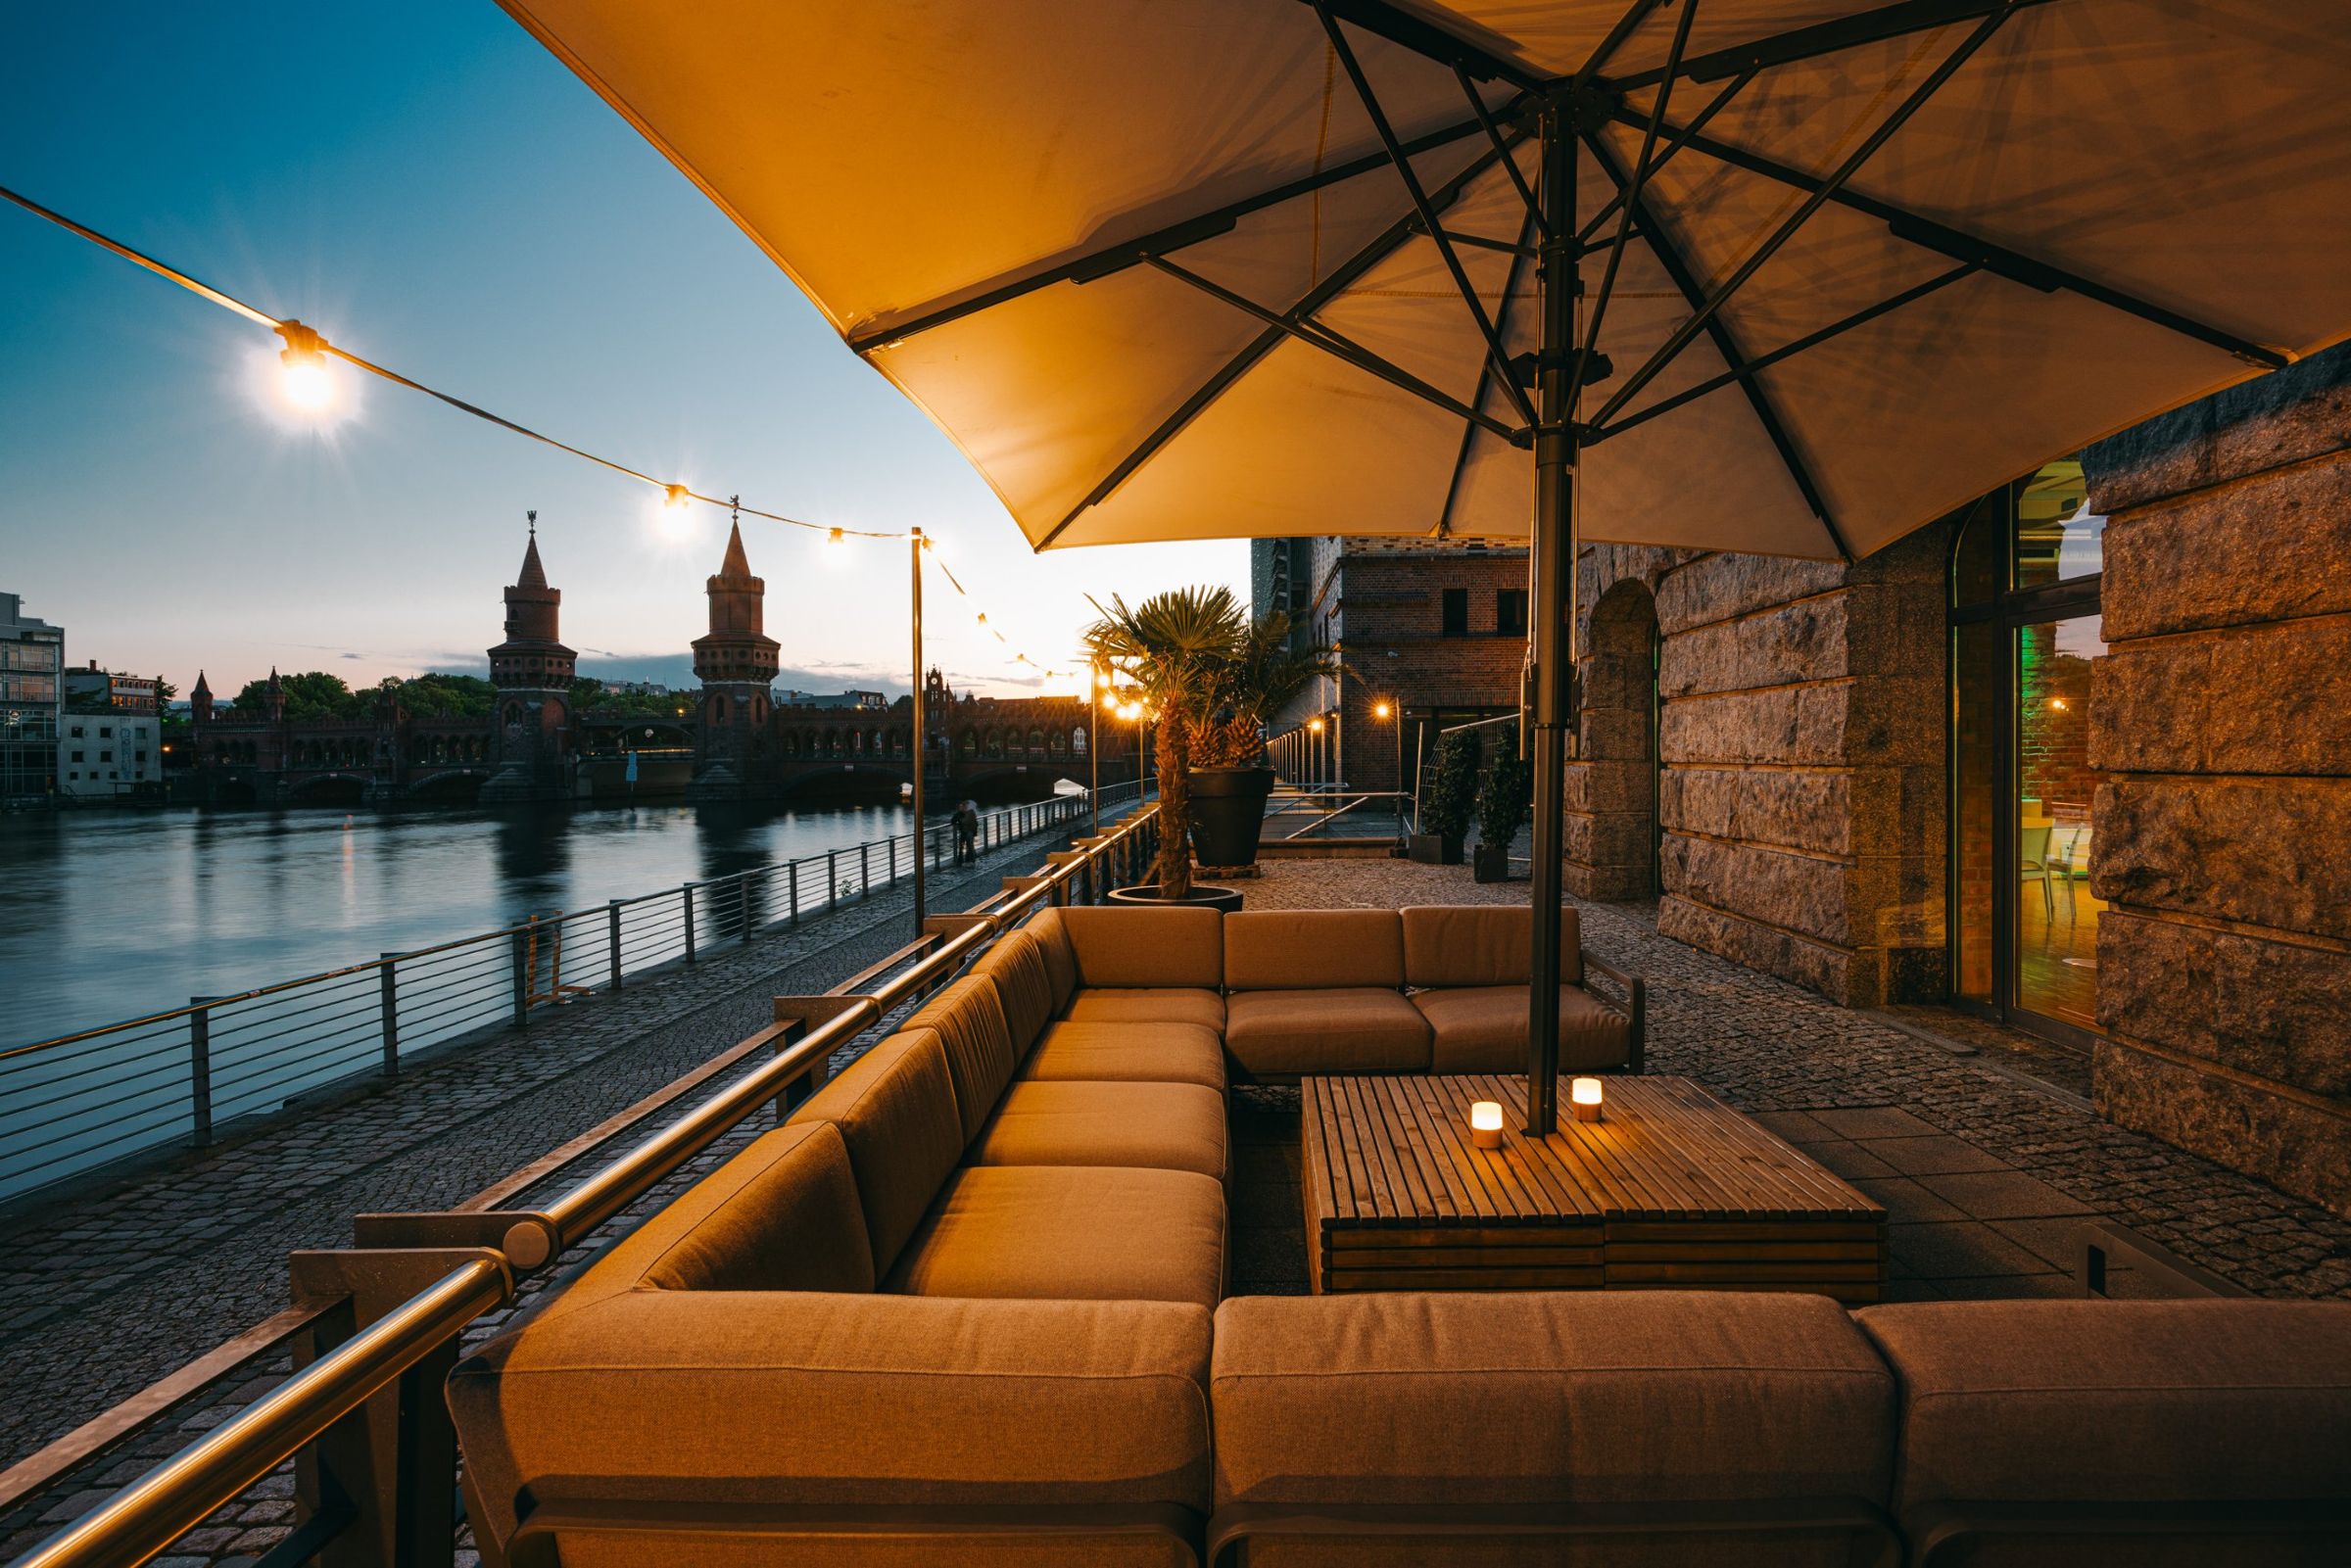
This equipment is already available for you to use at the 030 Eventloft.
| Room | Standing reception | Theatre style | Classroom | U-Form | Banquet | Gala | Length (m) | Width (m) | Height (m) | Area (m²) |
|---|---|---|---|---|---|---|---|---|---|---|
| 030 Eventloft Grande | 350 | 220 | 135 | 50 | 200 | 160 | 26,00 | 14,00 | 3,50 | 340 |
| 030 Eventloft Medio | 150 | 145 | 75 | 40 | 100 | 100 | 13,00 | 14,00 | 3,50 | 180 |
All figures are maximum capacities and depend on the stage, technical equipment and catering set-up.

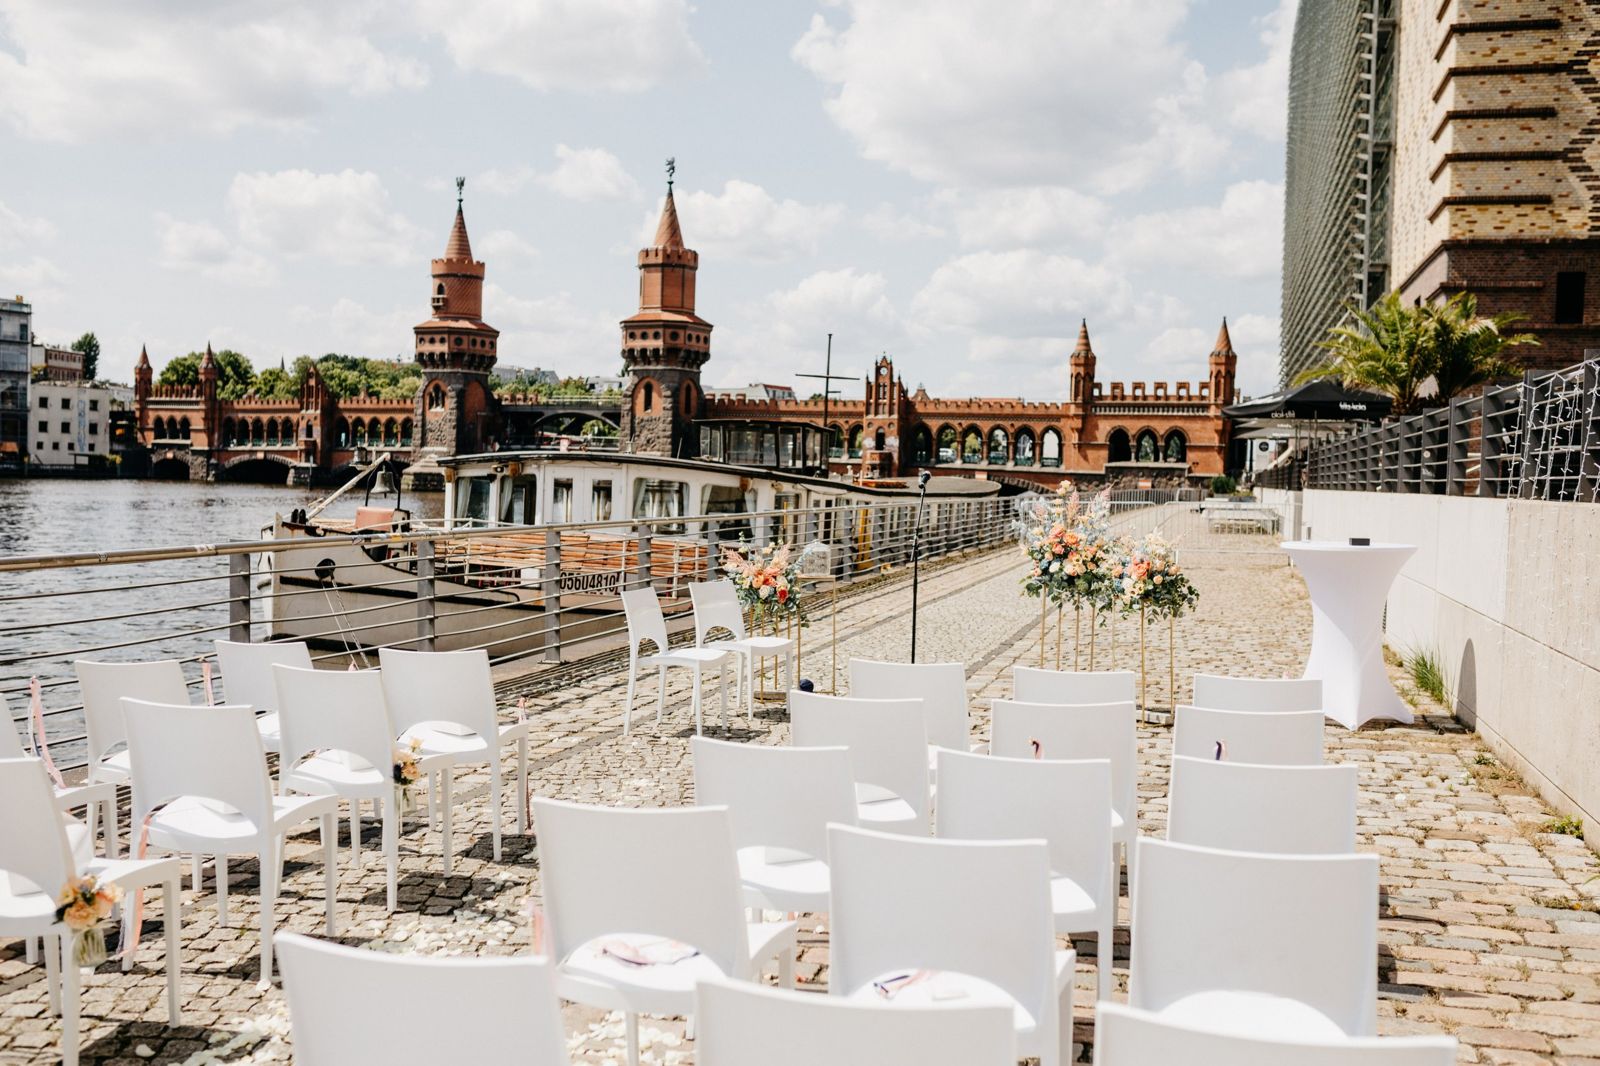
Oak parquet and brickwork from the former granary define the rooms. Loft windows open onto the terrace with views of the Spree and Oberbaum Bridge. For larger events, a smaller room can be used as a backstage area, cloakroom or catering space, with flexible partitions allowing the spaces to be adapted to your requirements.

Service & catering
Our team supports you from the initial viewing through planning to the event itself. We coordinate room, seating, technology and service with you. Our in-house catering offers set menus, roaming finger food and buffets. Our head chef puts together the menu with you. Tell us your date, guest numbers and event format.
Explore our cateringbis zu 250 Guests
bis zu 150 Guests
bis zu 314 Guests
bis zu 150 Guests
Still have questions? Our team will be happy to answer them personally.
View all questionsKONTAKT AUFNEHMEN

Planning an event? Send us a no-obligation enquiry today and our sales team will be in touch shortly.
Request a proposal